Wednesday, August 25, 2010

Architraves! And more bricks!

The site supervisor has been busy lately, and our house got plastered last weekend!  The plasterers worked through saturday and sunday.  And when I went there today (wednesday) we had architraves, as well as our brickies back and finishing off the house.  They started on the garage too but the scaffolding prevents them from doing too much there.

Bricks!  SS said the house bricks should be finished today.  But the garage will have to wait
They can start on this garage wall at least.  The big guy on the left is in charge.  Last time he told me off for bringing a child on the site without a leash, saying they would get in trouble if anything happened.
The kitchen getting plastered
The ktichen with architraves!
Gisele's room plastered (yes, she has already assigned rooms)
Gisele's room with architraves
The computer room, which I now realize is quite a bit larger than I had imagined.
And the family room, looking out from the kitchen.

Sunday, August 15, 2010

Batts!

Things have been pretty busy lately - our son was in hospital with an infected knee, luckily everything went well and he's now back at home. We have also been sick with bronchitis (me) and laryngitis (my wife). But thanks to the modern wonder of penicillin, things are finally returning to normal! So I went down to the mud house today and took a few photos..

Gisele wasn't sick at all of course - it seems she is immune to everything after spending a few years at childcare in Singapore.

The main events at the mud house lately are the wrap around the second floor, scaffolding going up, the front door has been attached to the frame, and batts have been stuffed into just about every place you could imagine.  The upper floor also has batts in the walls and roof, but I didn't go up there because I was with Gisele.  It looks pretty warm and cosy up there.

Bricks have been moved up to the scaffolding.


Batts!


More batts!  Pink batts!


Yellow batts!  All colours of batts!


Gisele by the back door


Gisele by the front door


Gisele out the front

Sunday, July 25, 2010

Ground floor bricks complete!

Or almost complete, expected to be complete by the end of the day I took the pictures. I'm told that next is to wait for the bricks to dry, possibly by Wednesday, then they can put up scaffolding and wrap and brick the upper storey, as well as painting whatever needs painting while they are up there.

The photos go around the house, starting by going down the left hand side.


View from the front.


The portico. The last remaining bricks to go up are next to the window and door at the front here.


The inside of the garage, with those columns of bricks that garages have.


Side of the house behind the garage, with dining room and outdoor room.


The back of the house. Family room on left, outdoor room on right.


Rear corner of the family room.


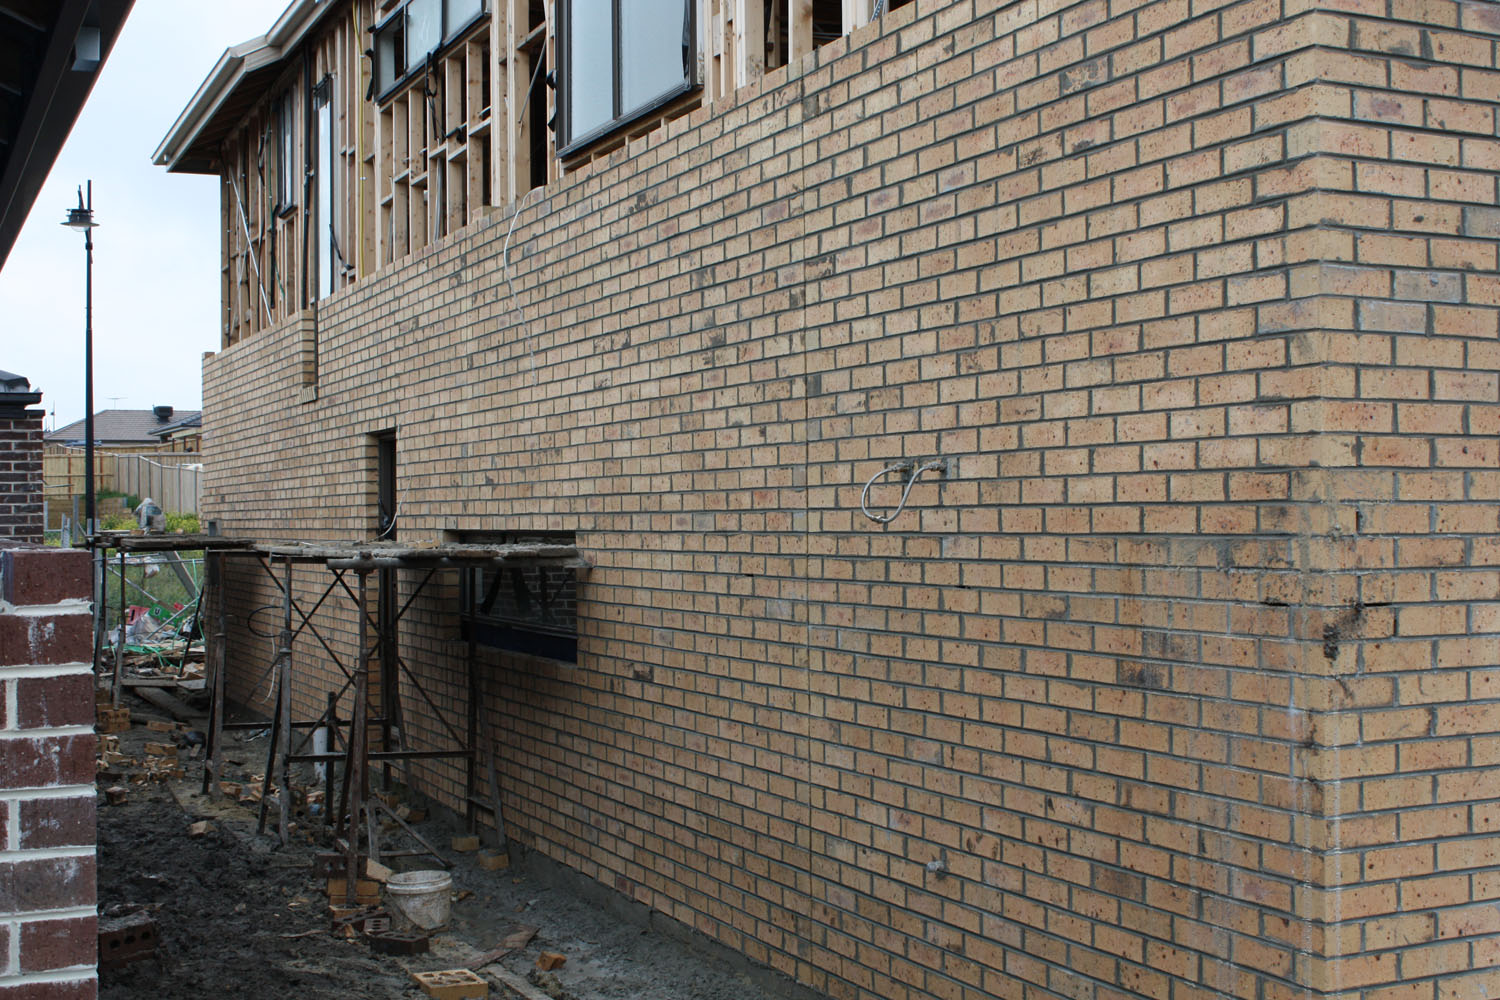
This is on the kitchen side, where they had just finished work.


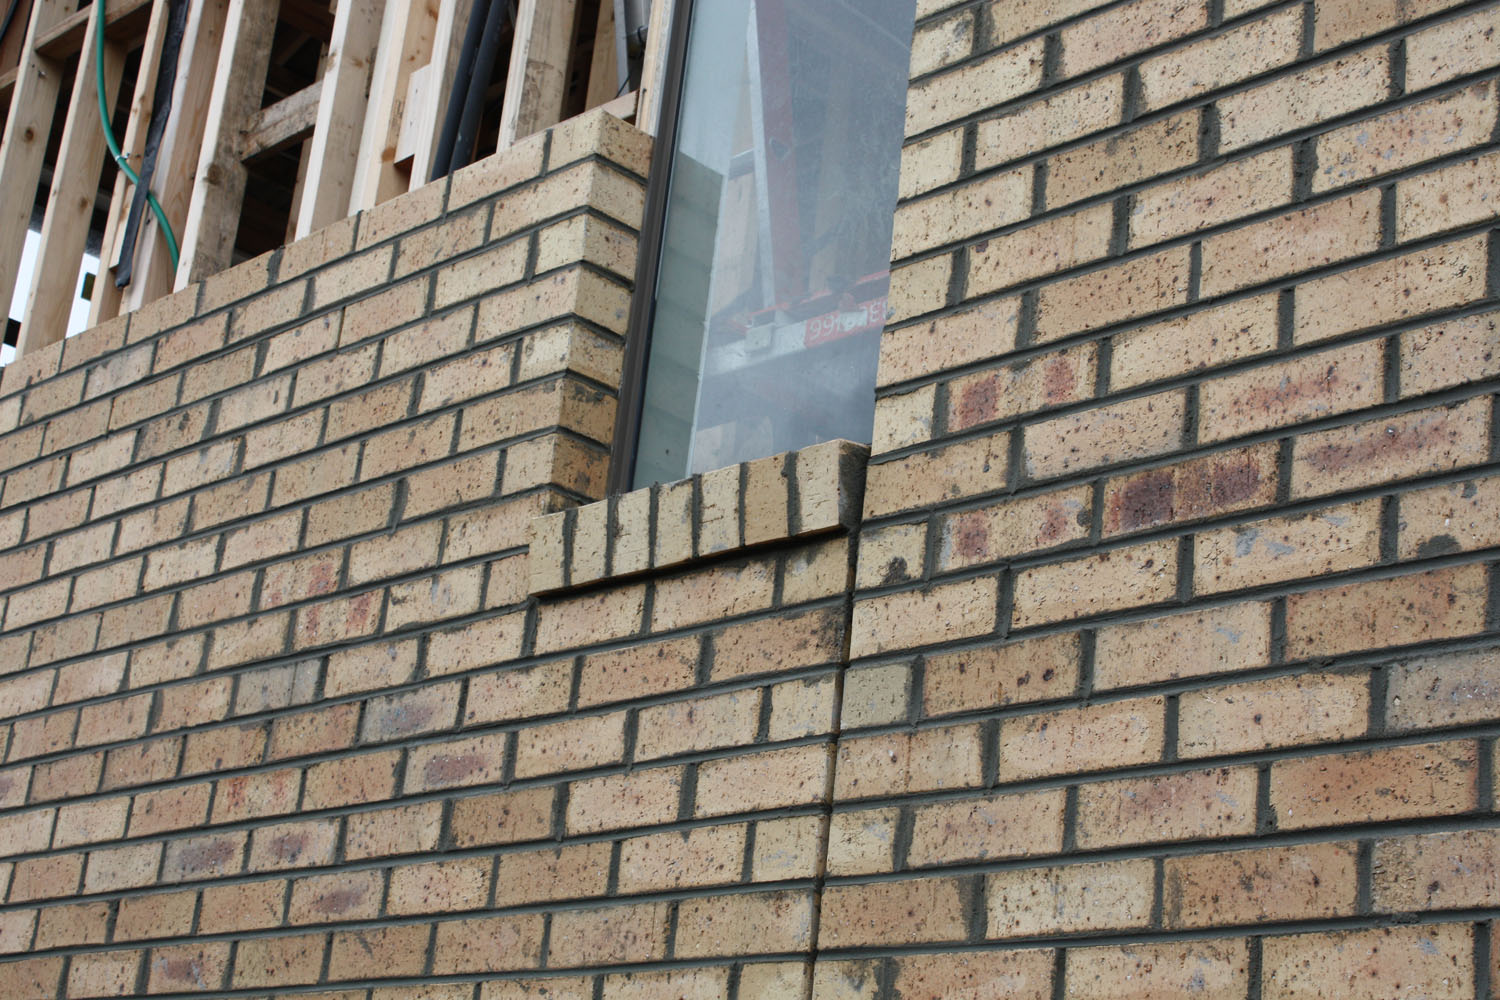
Close up of the window sill for the staircase window. It's the only window sill we've got so far, so I'm taking a close look to see how they do it.

Wednesday, July 21, 2010

Bricks and More Bricks

Well well, things have been moving quickly this week. I visited the site on Wednesday and found many more bricks than I was expecting!


This is the view from the front. The bricks here were layed using the device in the picture below, to allow them to get a bit higher. But the top-most bricks will need them to get higher still.


Here is what they used to lay the second height level of bricks.


This is the brick pier in our outdoor room.


This is the inner corner of the outdoor room. The bricks go all the way up to the roof here. Above the door and window here will be fibre cement infill, but nearly all other windows have brick infill. The only other fibre cement infill is above the balcony door at the front.


This is the front pier, which will have stack stone over it. Seems they didn't use dodgier bricks even though these will all be covered up. The wire is for a decorative light to light up the pier, since it's the only interesting thing on our facade.


Someone has been busy with the electrical wiring too.. wires for all the lights appear to have been placed.


The wires look like this, throughout the roof of pretty much every room. I didn't check upstairs so as not to disturb the people working up there.

Sunday, July 18, 2010

Bricking has started!

We have been visiting the site regularly but there hasn't been too much to write about. But along with a new site supervisor we now have a group of brickies who were at work on Saturday, laying the shared wall between the garage and the house.

Also it's good that they have moved some piles of bricks into the backyard. As soon as the roof tiles had gone from the backyard on to the roof, someone took down the temporary fencing and started driving heavy machinery through our backyard! Now we have 50cm gouges running sideways all the way across. But with the bricks there they can't get past.


Bricks! For a double storey house, bricks are layed on the walls shared with the garage first, then the garage is built. So that's why these walls are getting done first. Apparently some brickies don't like double storey houses and won't do them. Bricklaying further up needs scaffolding.


Maybe they weren't able to do any more in the garage area .. they layed some bricks over at the side of the house too, behind the garage.


This is how they leave the corner, with some temporary bricks to hold the permanent ones in place.


Antenna has also been installed.


These arrived a week or two back. At the bottom is plasterboard, at the top is something black. There are a whole lot of these up on the second storey, as well as one pile in the family room/kitchen downstairs.


It looks like the heater has been installed. The big silver ducts are insulated, the dark coloured ducts (you can see one in the bottom left corner) appear not to be. I'm not sure if there should be a dark coloured duct up in the roof like that .. most of the uninsulated ones are downstairs.


I'll be checking to make sure they fix this before bricks go up on this wall.. the wrap is loose in many other areas too.

Sunday, July 4, 2010

Bricks! And ducts

We have bricks! But no-one to lay them. And it sounds like we may be waiting a while. We do however have some heating ducts. And a foot door.


Bricks out the front.


Bricks at the side.


Leaning tower of bricks on the block next door.


Close up of the bricks. There's some variety in the colour of this lot, not so much in the stack to the right.


Downstairs heating ducts.


Upstairs heating ducts.


Here is our foot door. Thoughtfully placed so people don't have to step on the dirty concrete when walking in through the front door.

Sunday, June 27, 2010

Site Supervisor Update

I just had a chat with the site supervisor about how things are going. He said he's got the bricks scheduled to be delivered tomorrow, but no brickies yet. His regular ones are busy on other jobs, and I said I would rather wait for them than to try other ones who may or may not do a good job.

So what he's got planned for the near future is to get the heating and electrical wiring in, and one the brickies are available he'll get the inside garage wall done, so then they can put up the garage and finish off that section of roof. It's a bit more complicated with a double storey as they need scaffolding where the garage will be, and so the garage has to wait until everything that needs that scaffolding has been finished.

No photos yet.. we were going to go look at the site last weekend but staying at home relaxing seemed like a much better idea :)